Afellce Dental Center
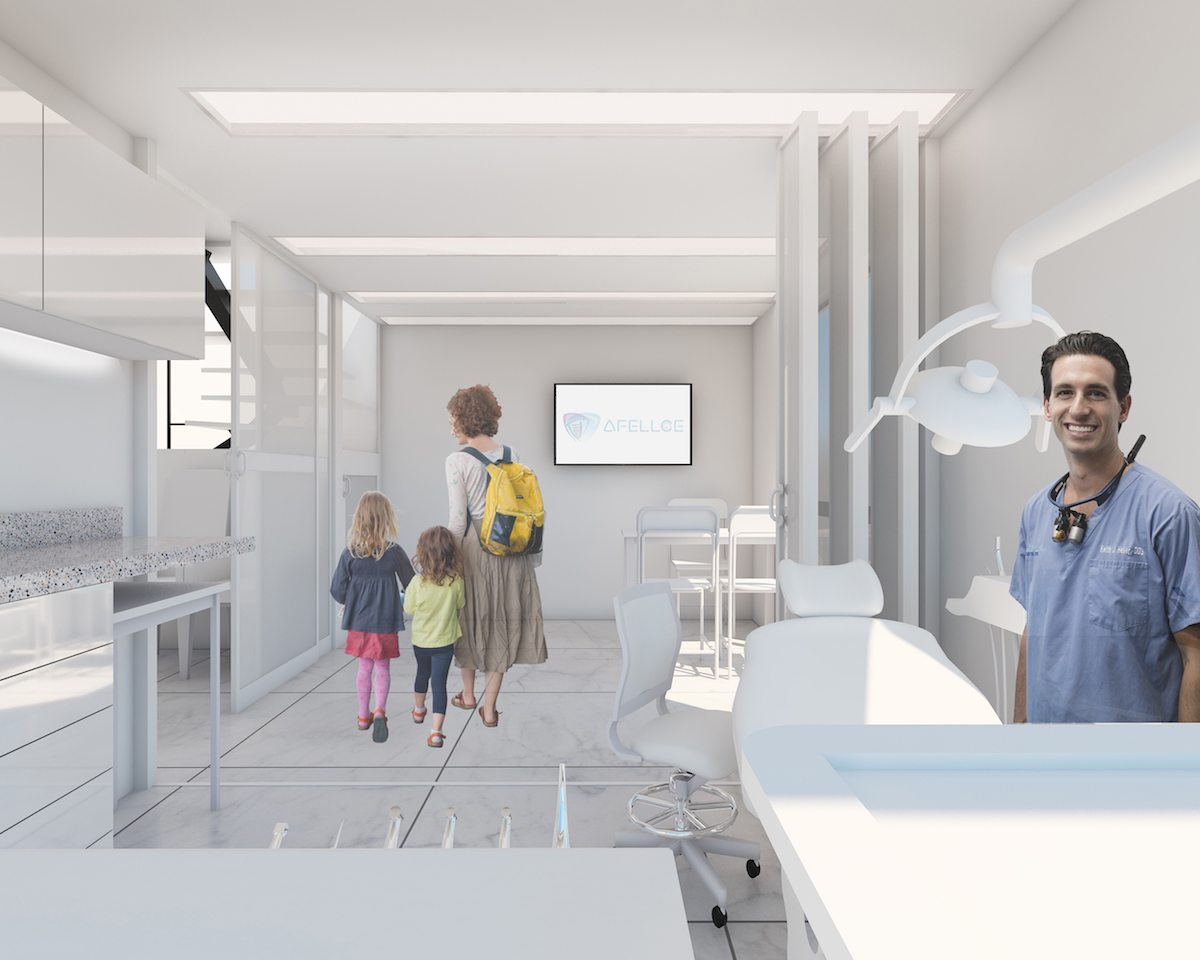
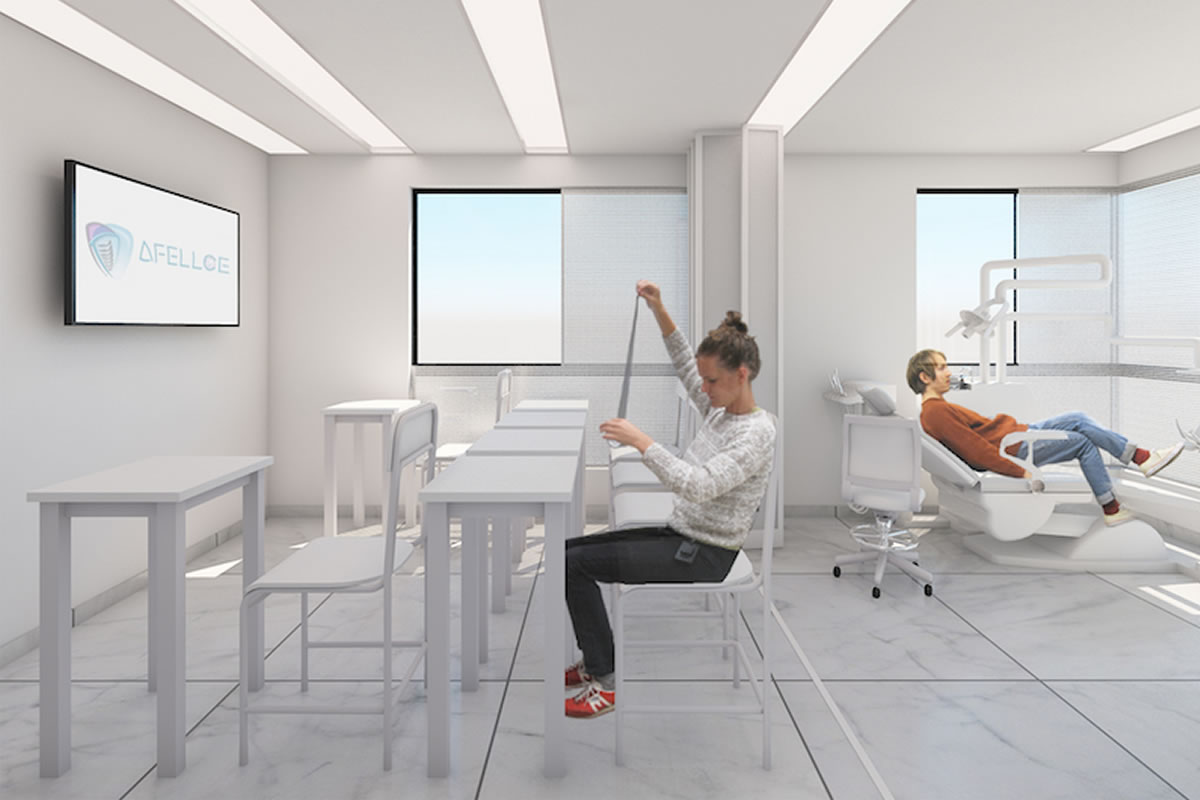
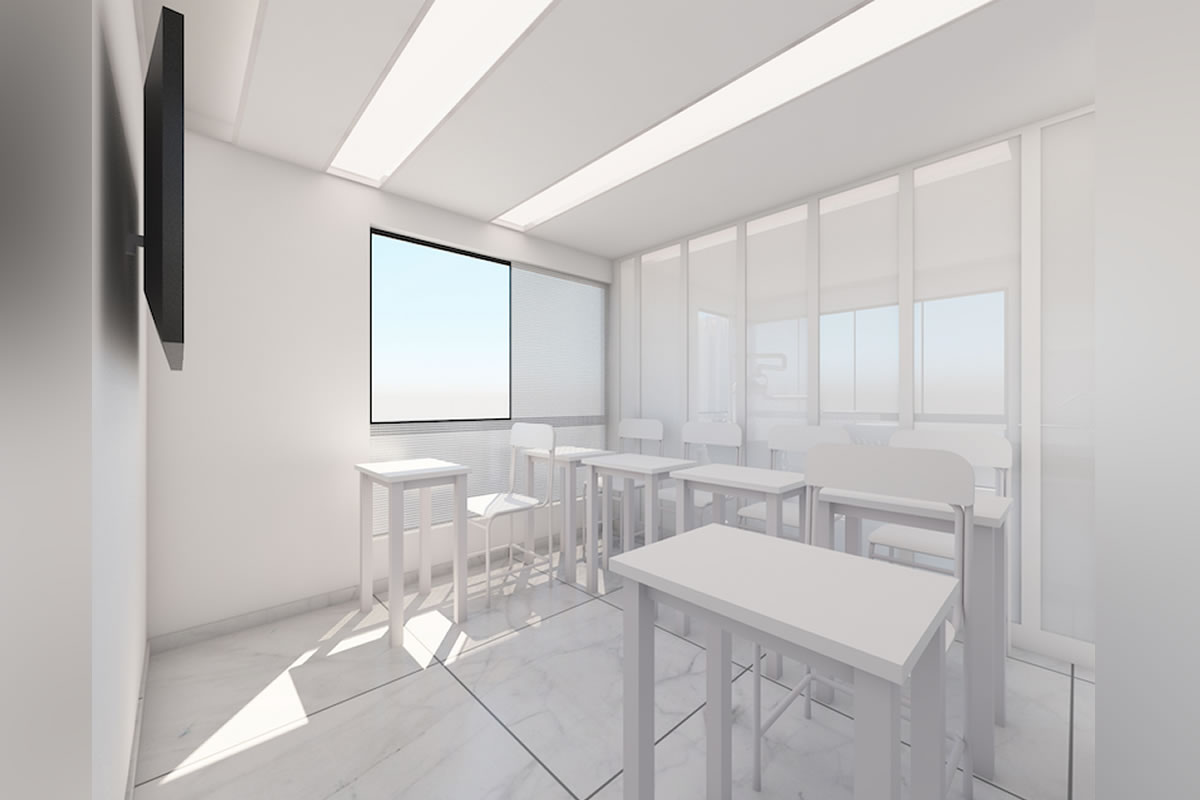
The project involves remodeling the first level of a duplex dwelling to become a dental office that can also function as an educational space. The program comprises an office, a teaching space, waiting room, reception, and restrooms.
The client required a teaching space that could be separated from the consultation space. A space division is generated with a sliding screen of polycarbonate and steel. Perforated steel panels are placed on windows to distinguish the interior program on the facade for a distinction from residential use on the second level.
| Ubicación: | 12° 03' 47.99'' S 77° 00' 11.23'' O |
| Año | 2018 |
| Estado | Built |