PROJECTS

Andahuaylas Country House
The project involves the design of a country house in the Peruvian highlands for a family of 05 members with a barbecue patio, chef's garden and main garden...
Read more
Bernales Apartment
The project consists of remodeling a duplex apartment and integrating the exterior staircase to the apartment providing the privacy required by the client...
Read more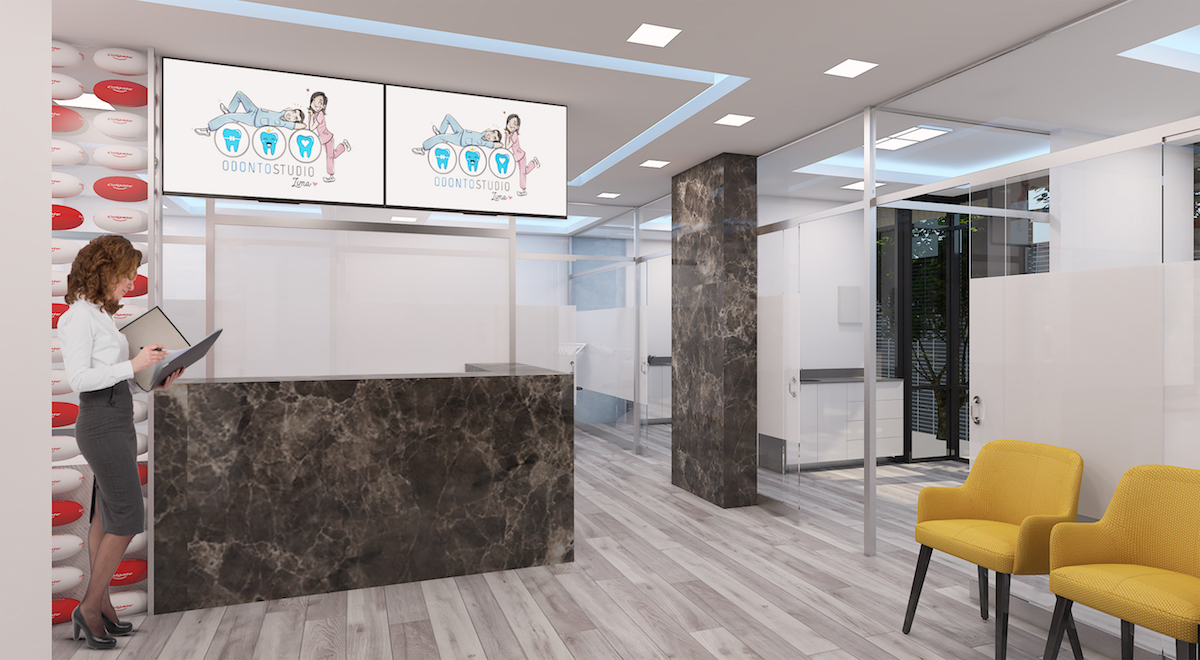
San Isidro Dental Center
The project involves the design of a dental center that houses at least 05 consultation rooms...
Read more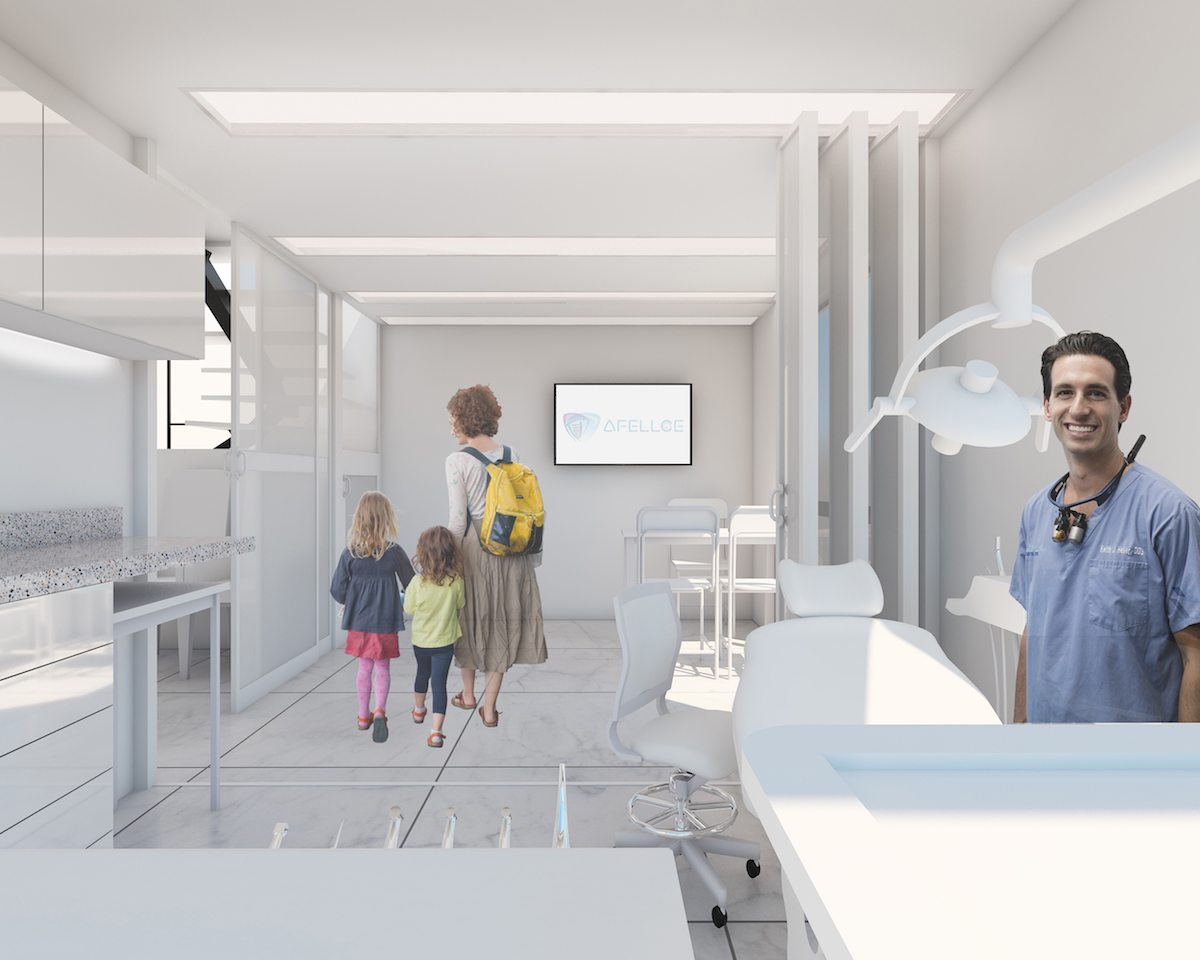
Afellce Dental Center
The project involves a renovation of the first level of a duplex house to become a dual-use space, dental clinic-classroom...
Read more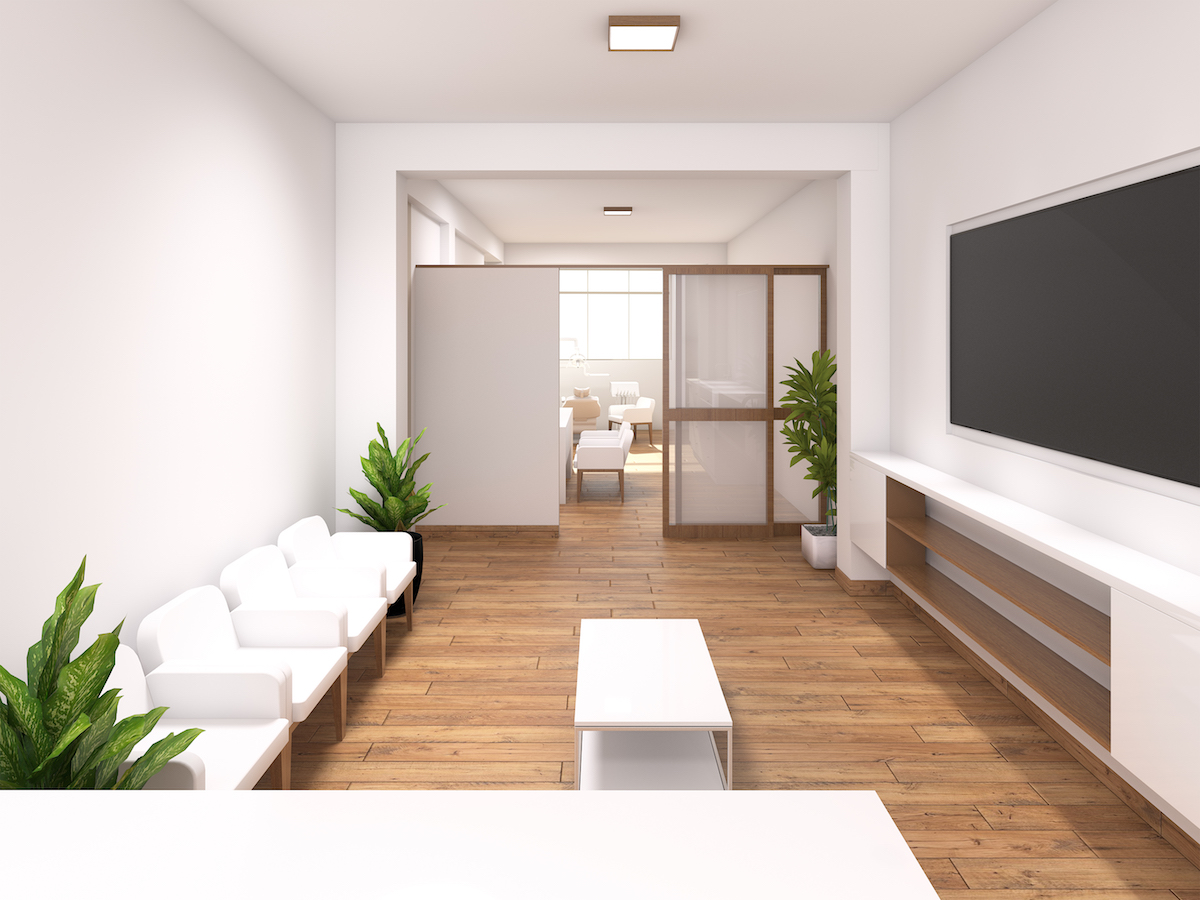
Agustino Dental Center
The project involves a renovation on a second level to become a dental center with 02 consultation rooms...
Read more
Edge Housing in Coastal Hills
The project involves a renovation on a second level to become a dental center with 02 consultation rooms...
Read more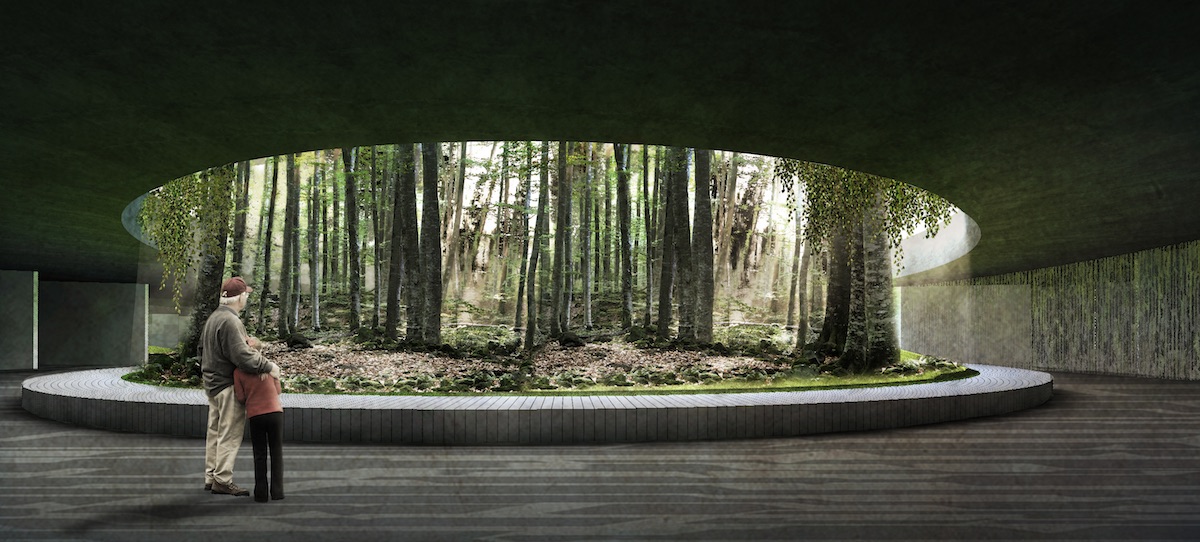
Olot Volcanic Mortuary and Garden
Project developed as part of the International Architecture and Landscape Workshop organized by RCR Architectes studio and the Escola Técnica Superior d'Architectura de Barcelona (ETSAB).
Read more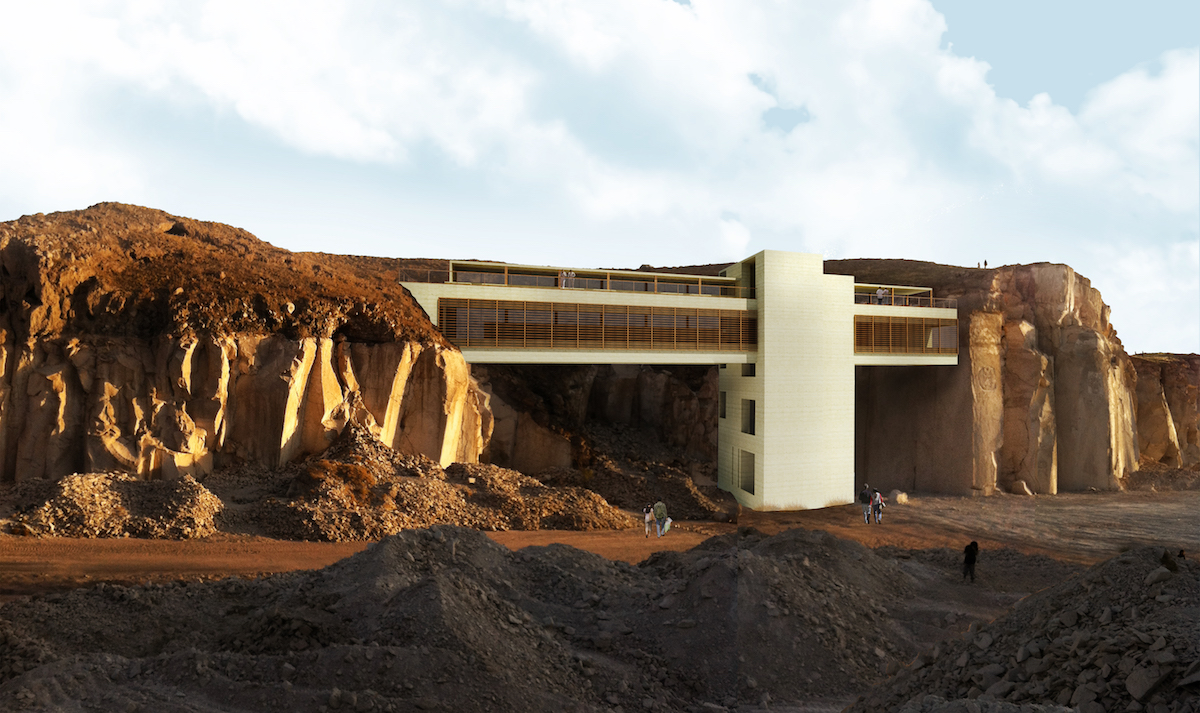
Añashuayco Quarry Center
The project seeks to revalue the ashlar stone quarry as natural-historical heritage with a museum about the quarry growth processes and ashlar stone extraction...
Read more
Aruma Retail
The project developed as part of the Cheng+Franco Arquitectos architecture studio involves the interior design of the Aruma brand as a national franchise.
Read more
Las Begonias Commercial and Business Center
The project involves the development of a mixed-use building where a district-scale shopping center, an office center and a convention center coexist as part of Lima's financial district.
Read more