Olot Funeral Home and Volcanic Garden, Catalonia
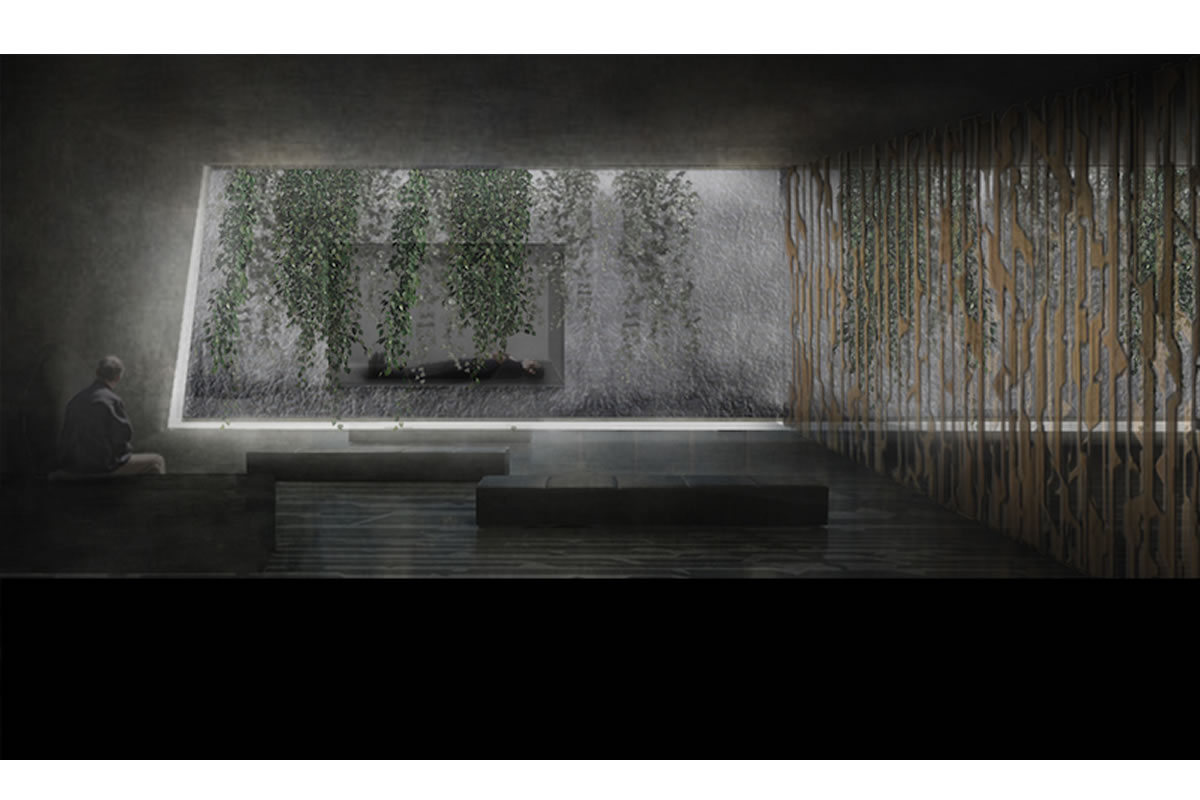
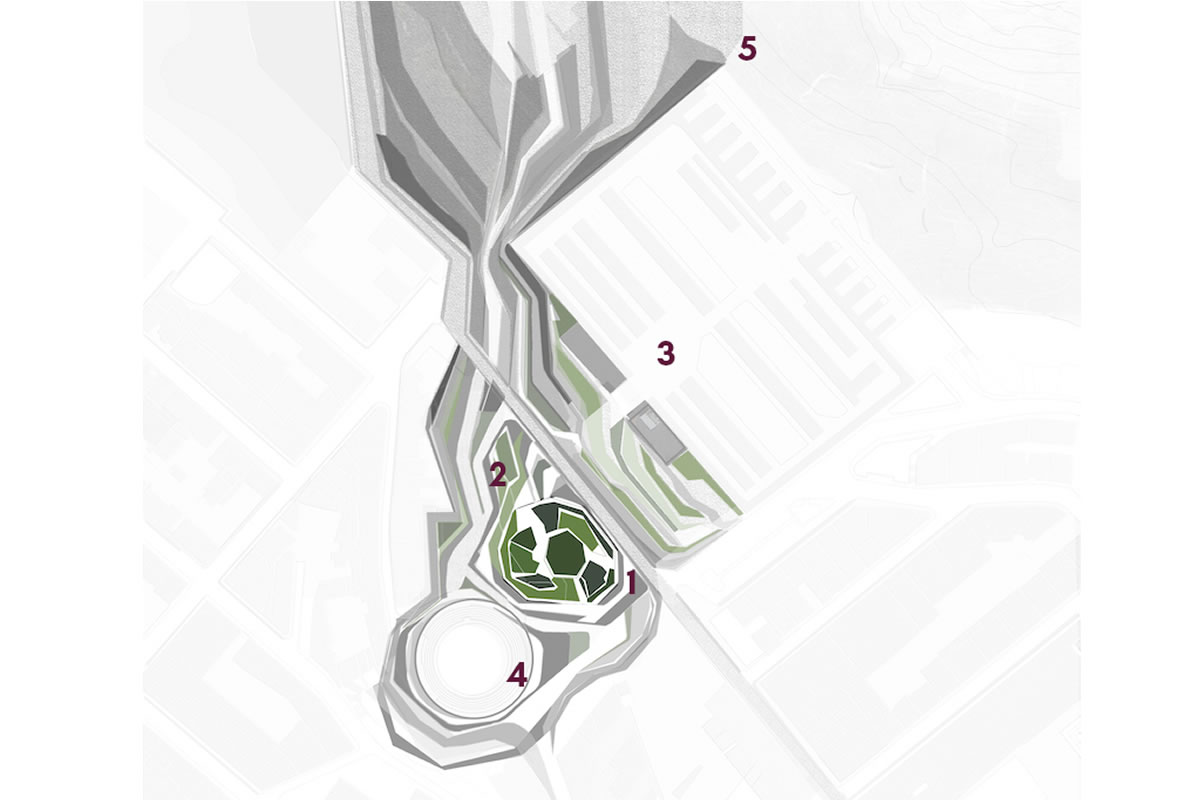
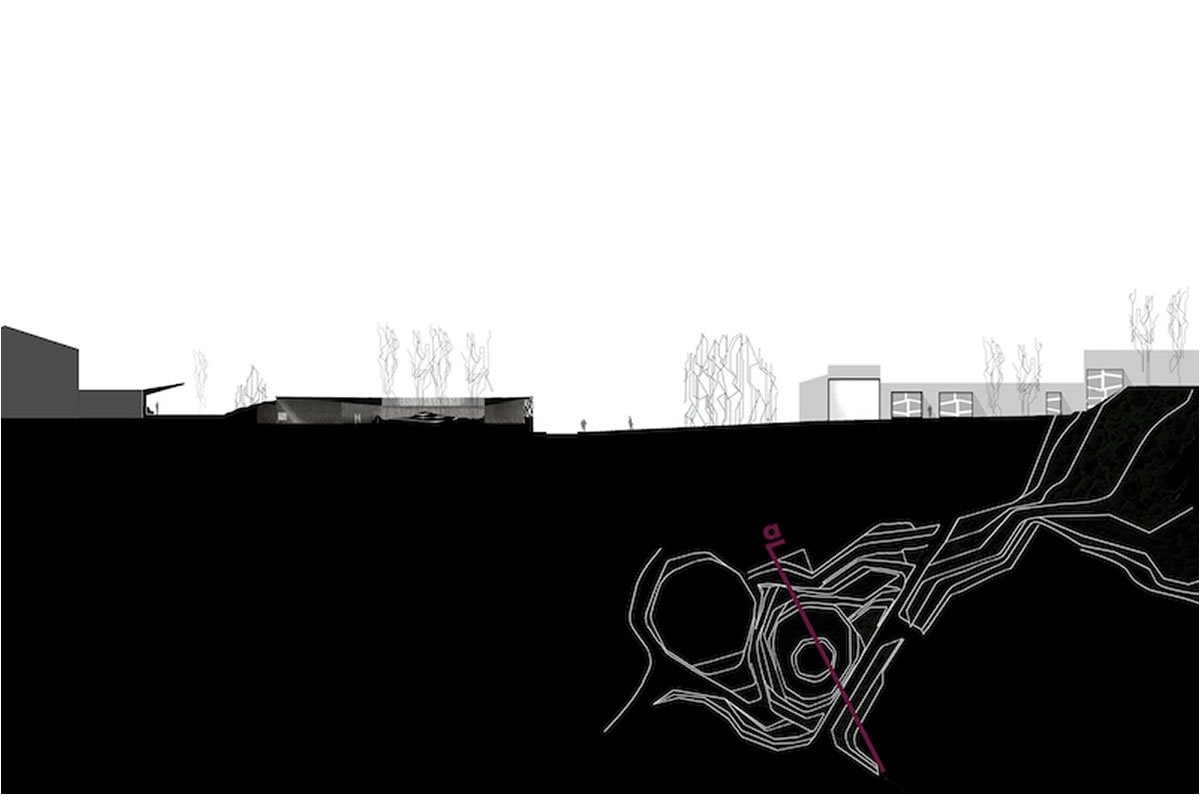
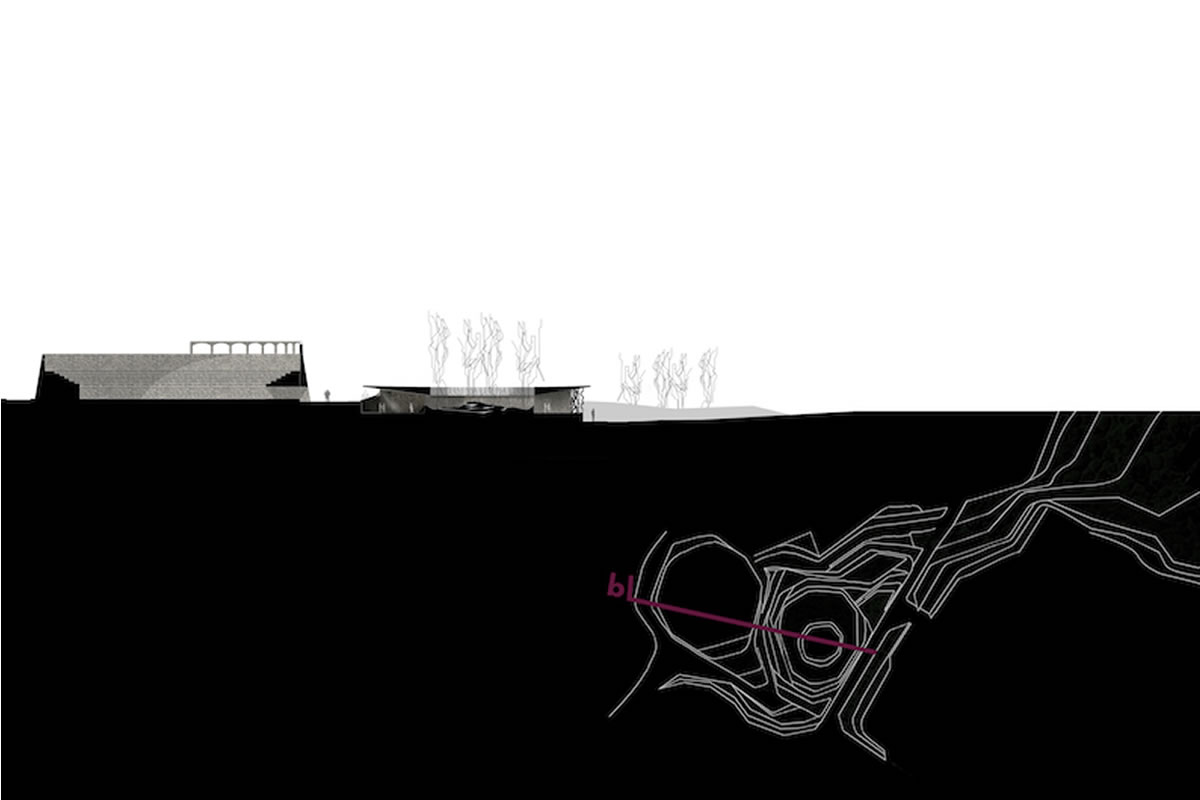
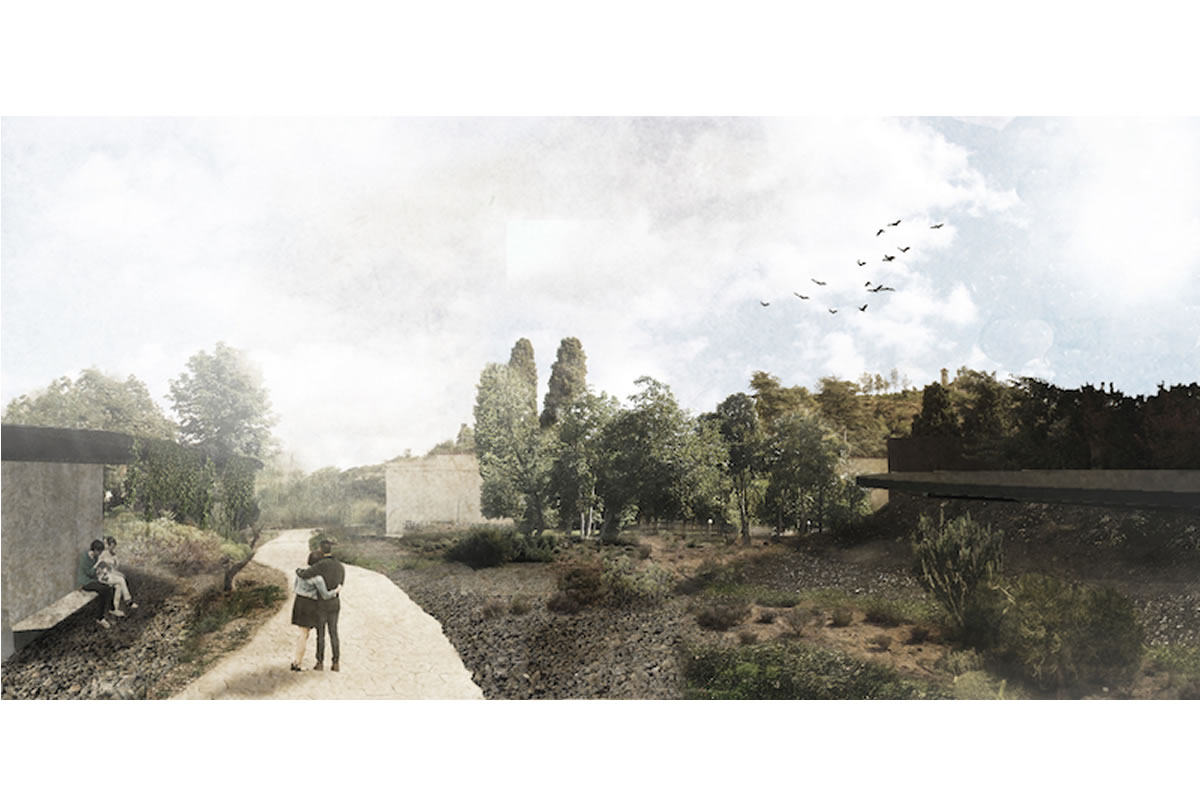
The project incorporates an urban facility-type funeral home, locating it between the cemetery and the city of Olot, Catalonia. Additionally, it highlights the area's volcanic landscape through a park that integrates the new building with the urban and natural environment.
The project is located in an open sloped space that links two street levels like the exterior of the old bullring (4) and the previous space of the Olot cemetery (3). The volumetry is distributed by tracing paths and generating shade spaces that allow traversing the new public space called volcanic garden (2) that connects the city edge, the cemetery, and the path to the Montsacopa volcano.
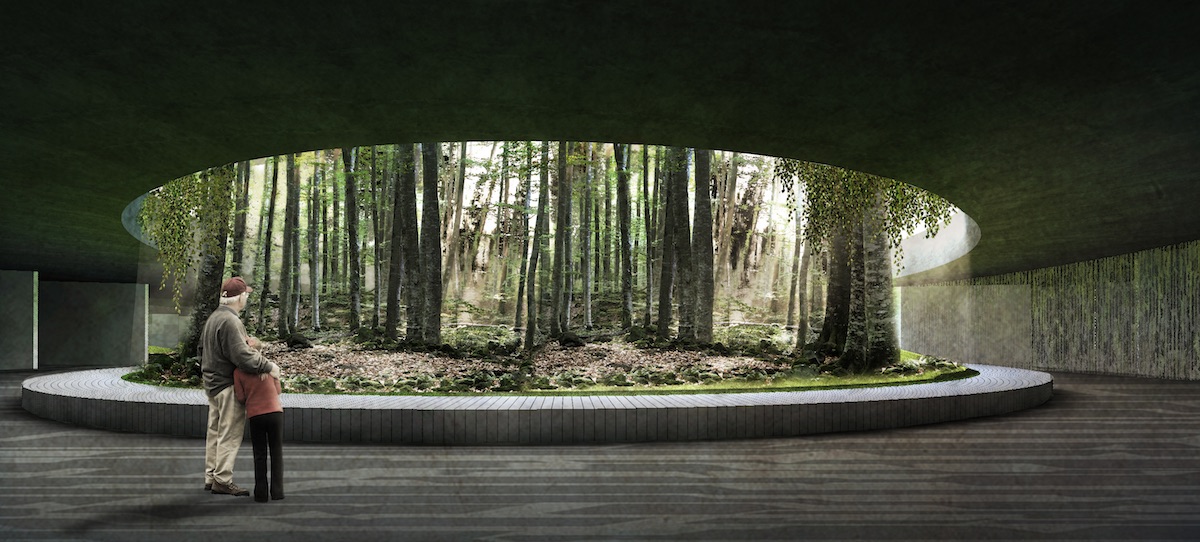
The Funeral Home program comprises private spaces that use vegetation and twilight as spaces that gather the feeling of loss. The project's predominant space is a common space among visitors. In it, a central open tree garden is located that seeks contemplation and promotes calm by appealing to the symbolic and comfort character of nature. While the wake rooms, being spaces of mourning and private, are located around and away from the main space.
| Ubicación: | 42° 11' 23.45'' N 2° 29' 55.33'' E |
| Año | 2013 |
| Estado | Academic |