Bernales Apartment Renovation


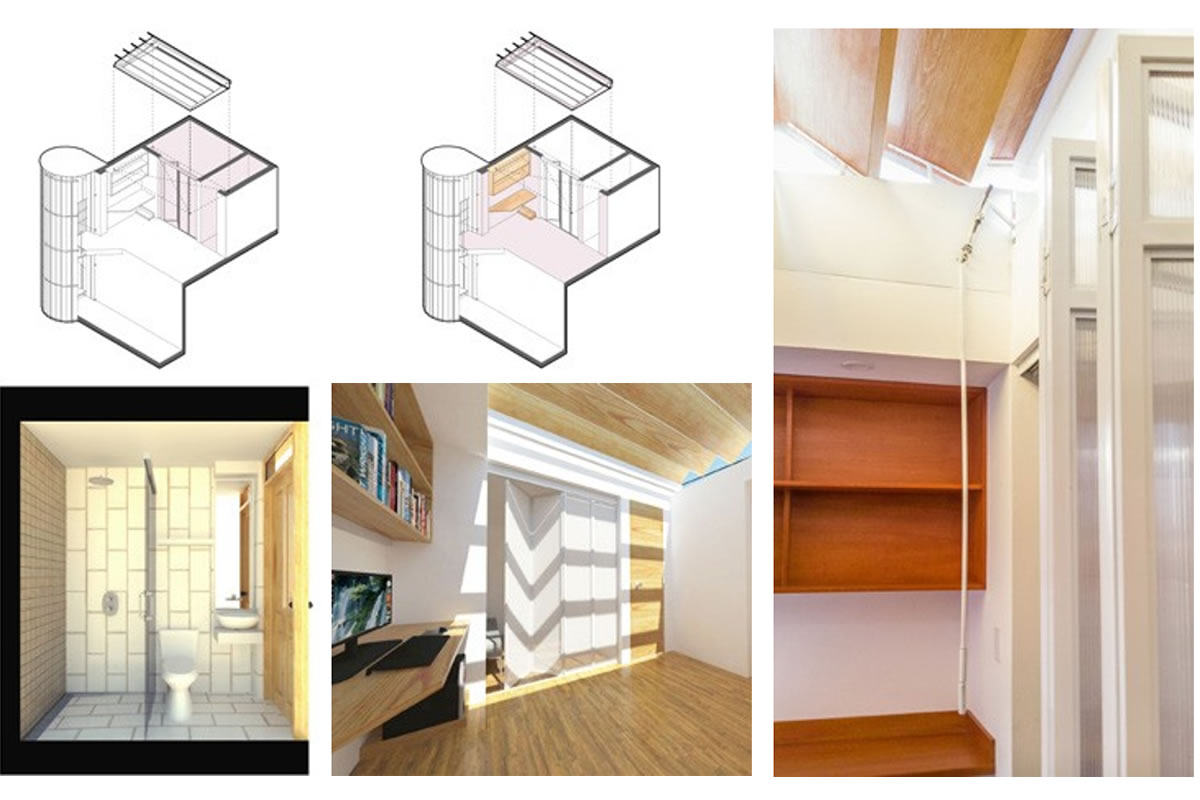
The project consists of renovating the second level of a duplex. Compromised spaces such as the office, living room, bathroom, and access staircase are implemented and improved.
The proposal involves an industrial style using polycarbonate and steel both in the staircase and in the operable mechanical ceiling.
To provide practicality and warmth to the set of spaces, wood is used as slats in the staircase enclosure, in fixed office furniture, and in the interior cladding of the pivoting panels of the metal ceiling.
The staircase is established as a sculptural piece viewed from the exterior. While towards the interior it provides adequate privacy for transitioning from the first to the second level of the dwelling.
The existing spiral metal staircase is maintained and a container space for the staircase is generated with translucent polycarbonate and wood panels. The use of these two materials generates filtered and natural light entry. They are structured based on a steel grid that is anchored to the dwelling walls using expansion bolts.
Project in collaboration with architect Carlos Raúl Terry Girón.
| Ubicación: | 12° 06' 10.12'' S 77° 01' 55.01'' O |
| Año | 2016 |
| Estado | Built |