El Agustino Dental Center
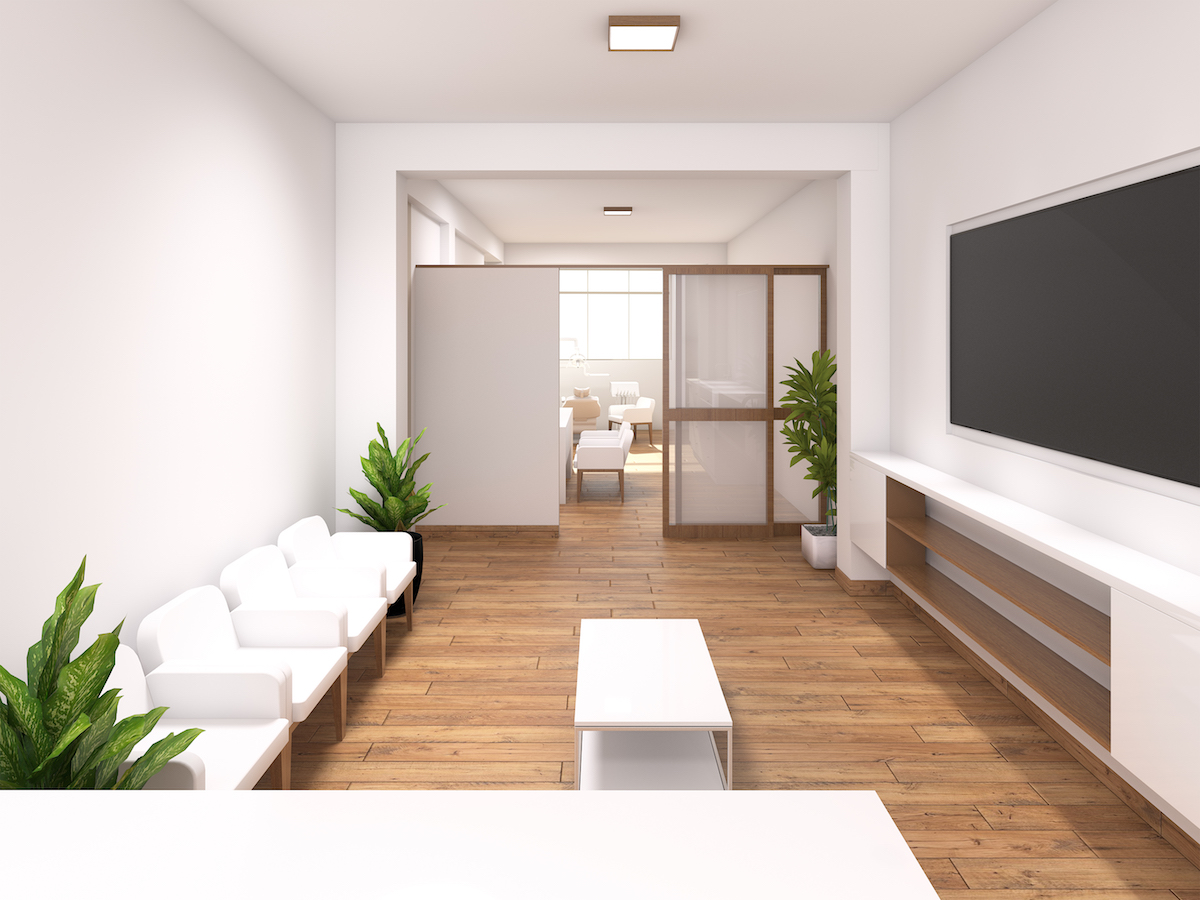
The project involves remodeling a commercial space on a second floor to become a dental center with three offices, reception with waiting area, kitchenette, cleaning room, waste room, archive, and restrooms.
The client required an architectural proposal that would maximize the floor's geometry to obtain maximum office capacity according to dental office technical standards. Also, natural ventilation within the floor is sought, so low partitions like polycarbonate frames are used.
| Ubicación: | 12° 02' 55.12'' S 76° 58' 44.33'' O |
| Año | 2019 |
| Estado | Built |